The structure, while every washer and grip can still be counted.
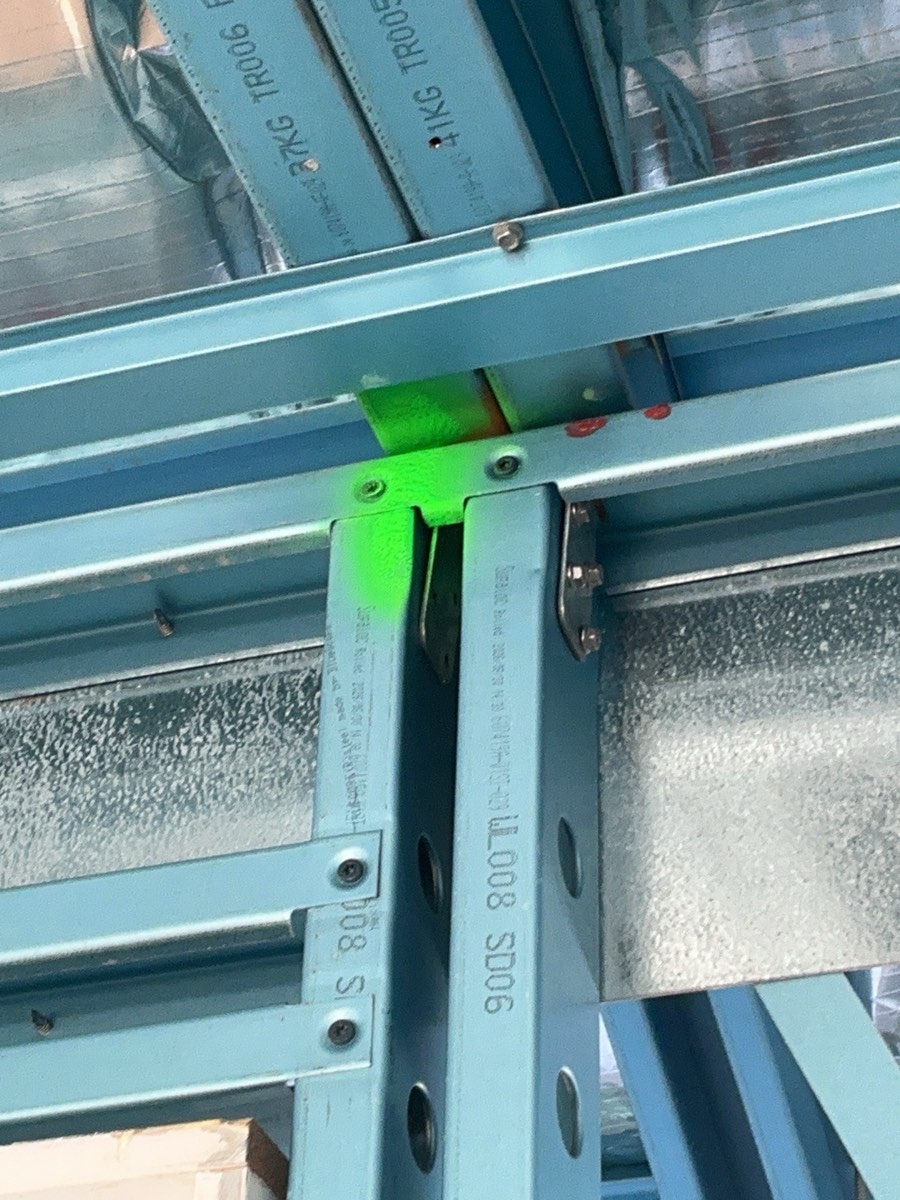


The frame work nearest to Catherine Field is a lesson in hardware. In Leppington, two and a half kilometres north east, the findings were washers missing from a tie down, triple grips at a truss tie, bracket fixings in the roof framing and a bottom plate overhanging its slab edge by twenty five millimetres, recorded twice. From Austral, further north, come the heavier ones: a connection that does not match the engineering, a steel column not installed, a metal strap required at the top and bottom plates, a bracket and a double stud at an internal beam. The photographs below were taken in Leppington, Oran Park or Austral, between two and eight kilometres from Catherine Field, and each caption names its suburb. We would rather tell you that than let another job pass as a local one.

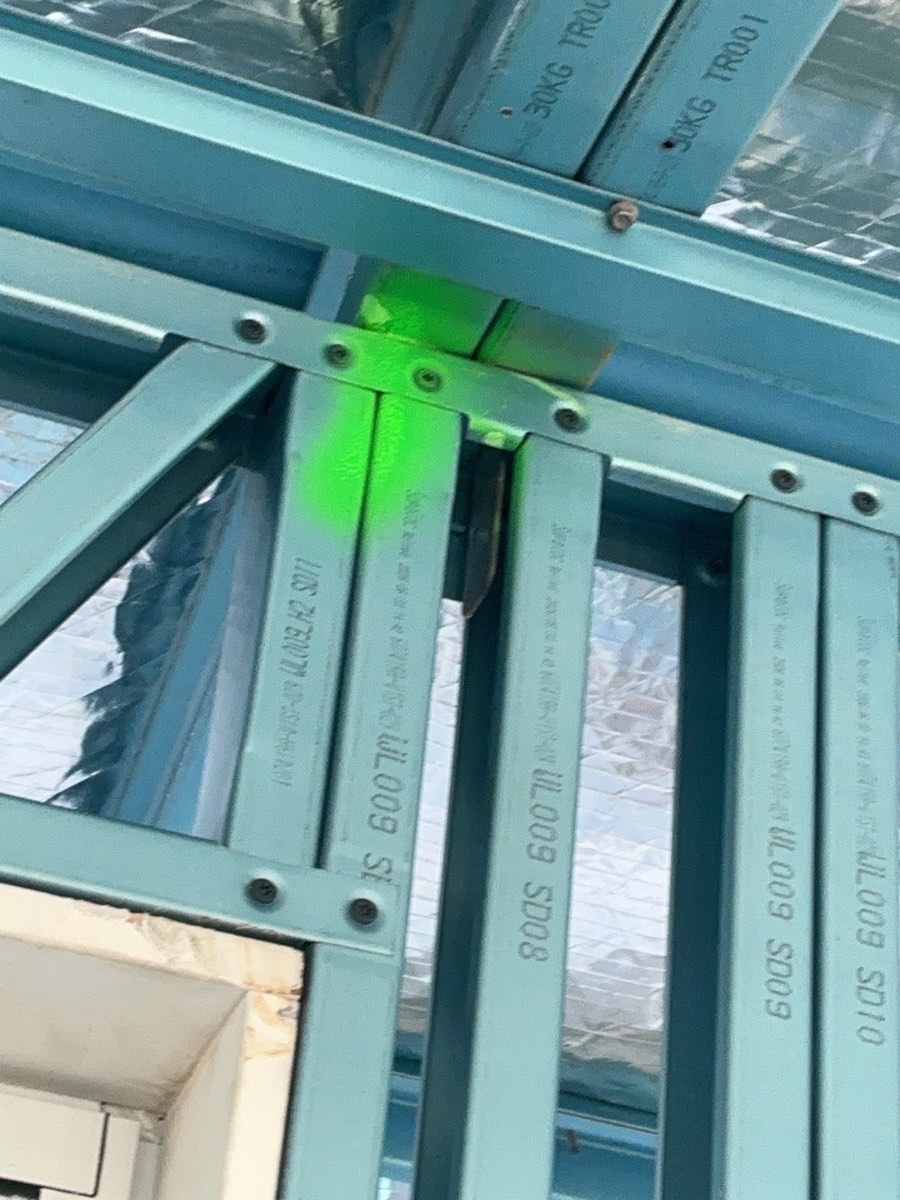


Annotated findings from Frame inspections on Catherine Field builds. Client addresses withheld.

 1Bored piersAfter boring and cage placement, before concrete
 2Slab pre-pourThe day before the pour, steel and formwork complete
 4Lock-up (pre-plaster)After roof, cladding and external doors, before plaster
 5FixingAfter mouldings, doors and joinery, before the painter6WaterproofingAfter the membrane is applied and before any tile is laid
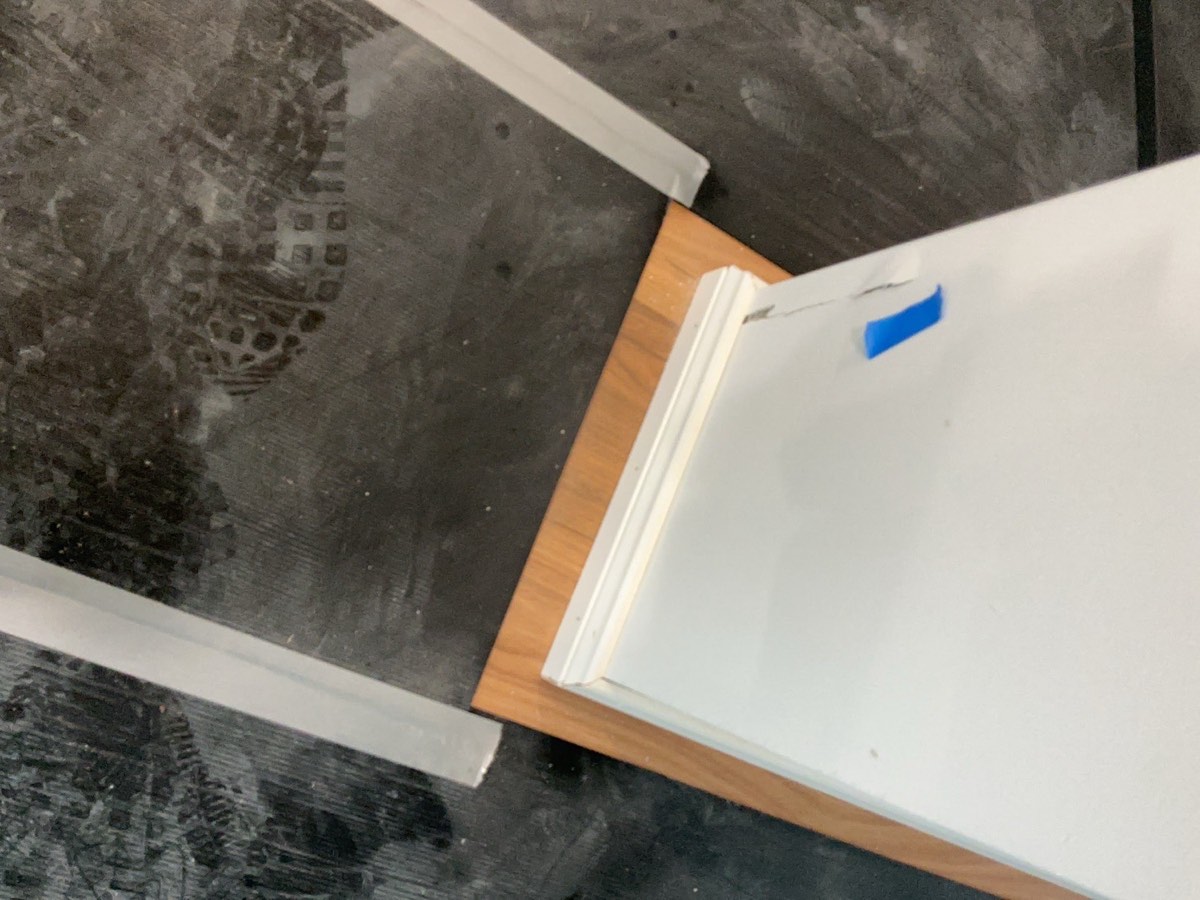 7Pre-handover (PCI)Two to three weeks before your handover date
Instant online pricing, or talk to the booking team on 1300 471 805.
Yes. A bolt through timber concentrates its load onto a tiny area of the timber face. The washer spreads it. Leave it out and the bolt can pull into the timber under exactly the load the connection was there to carry.
It ties a truss to the top plate, resisting uplift at every truss rather than relying on skew nails. Missing or under fixed grips are one of the commonest tie down failures we see.
The wall frame is then bearing on less concrete than the design assumed, closer to the edge than it should be. It is a measured figure rather than an impression, which is what makes it easy to put to a builder.
The drawing sets out one arrangement of members, brackets and fixings and the frame has been built with another. It is a comparison, not a tolerance argument, and the answer is either an engineer's written approval of the alternative or a correction.
Between two and three hours on a single storey, and more when an upper frame needs safe access.
At lock-up, where each item is marked complete, part complete or outstanding so nothing vanishes behind a lining.